
Price Reduction
Address
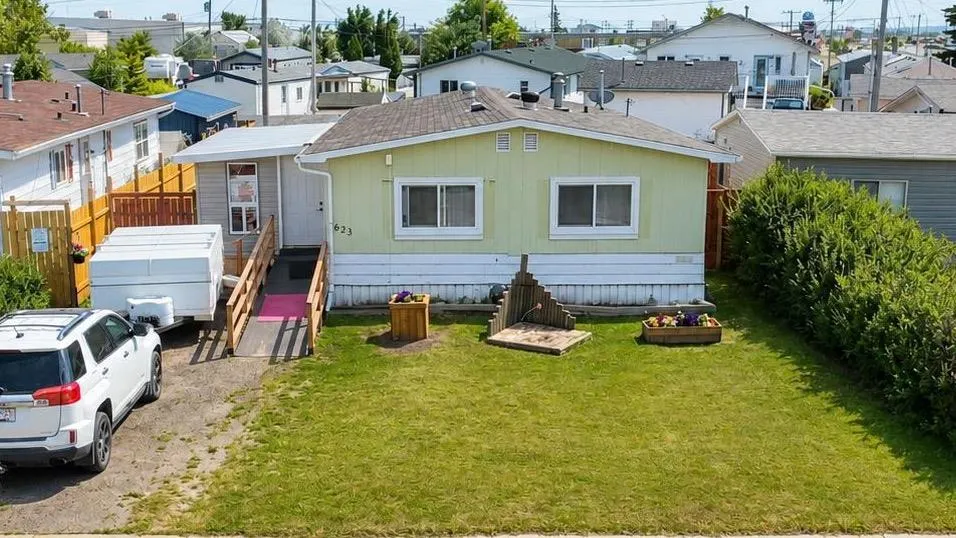
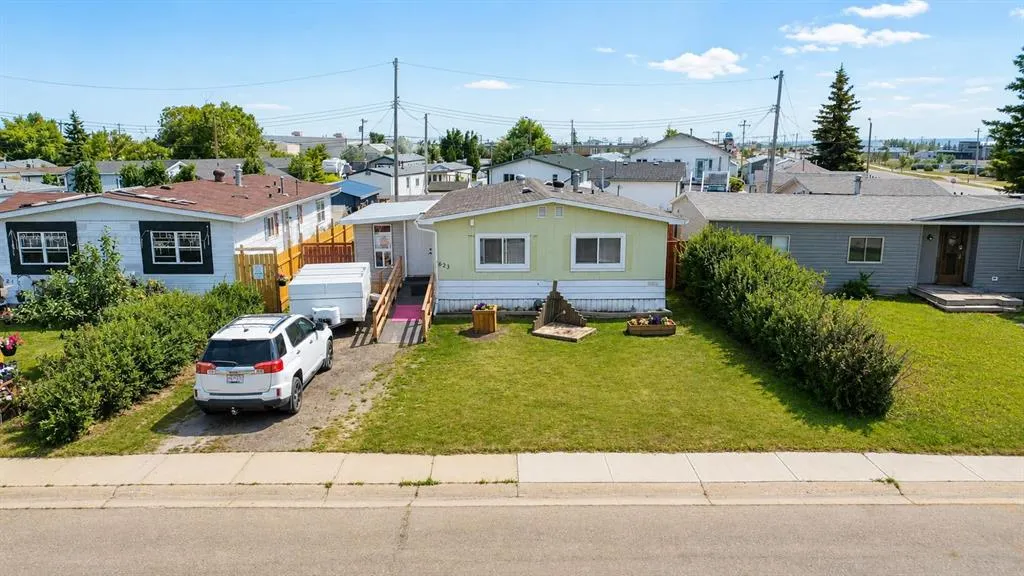
623 5 Avenue W, Hanna, AB
Price
$ 149,999
Property Attributes
- ID#A2334510
- TypeSingle Family
- Listing Status Active
- CityHanna
- NeighbourhoodHanna
- Postal CodeT0J 1P0
- StyleModular Home
- Year Built1977
- Price$ 149,999
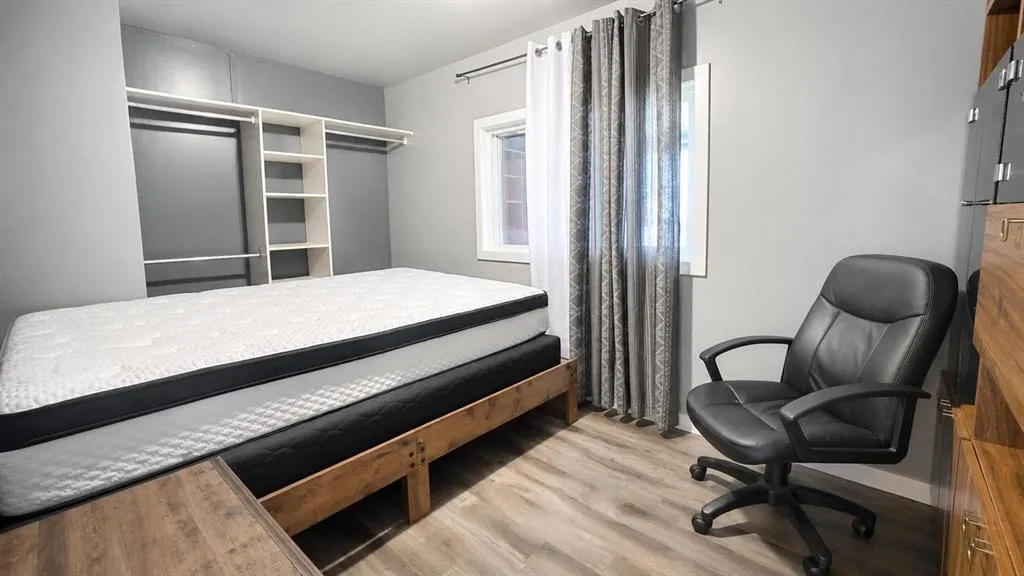
- Bedrooms2
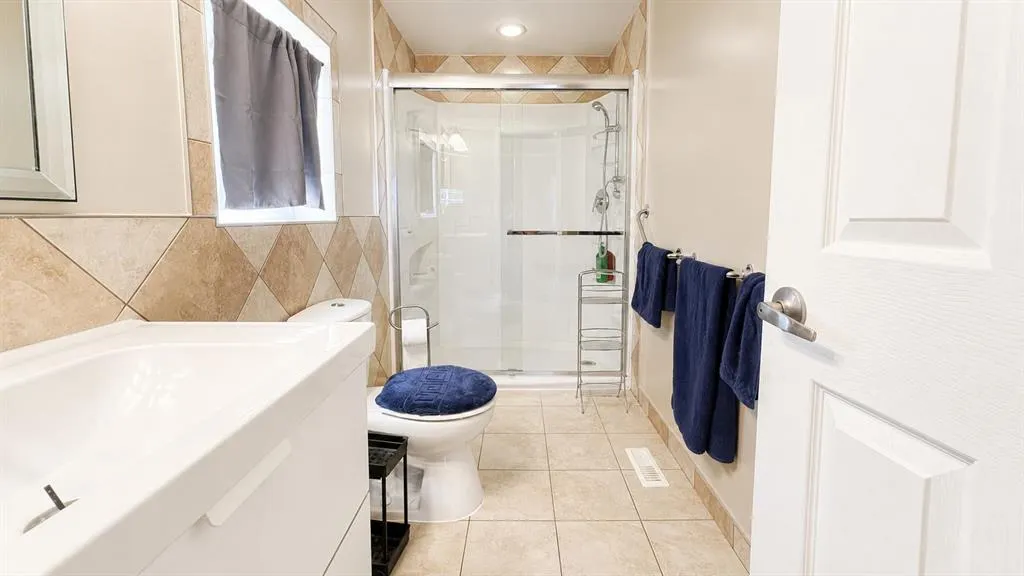
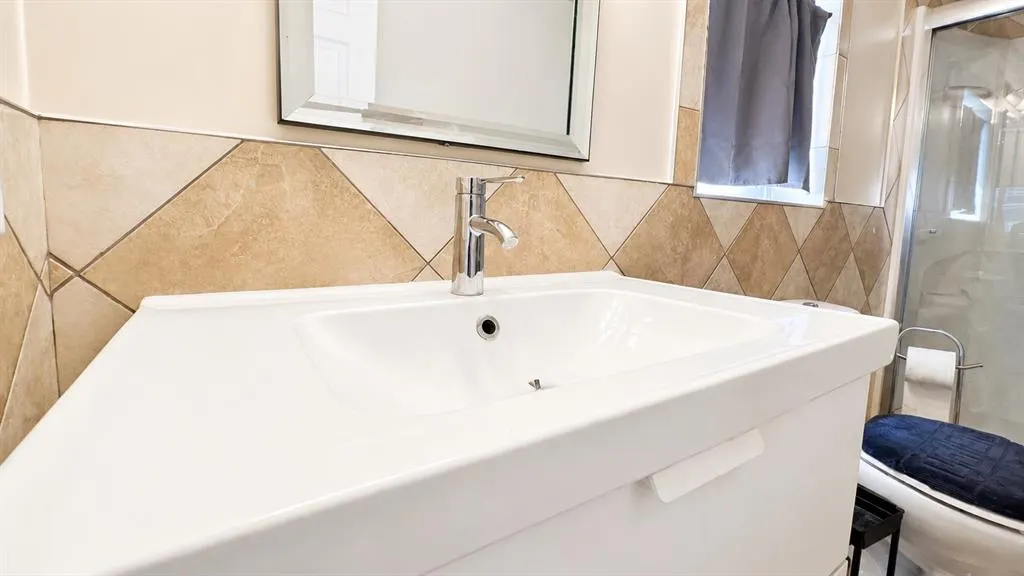
- Full Bathrooms2
- Half Bathrooms0
- Sqr Footage1285
- Lot Size0.118802 Acres
Data Source:
Pillar 9 Technologies
Property Description
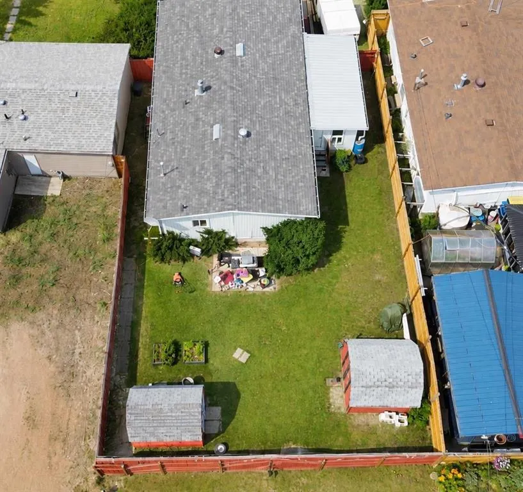
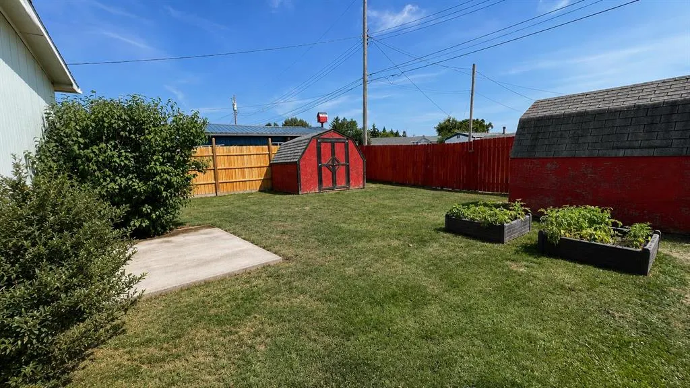
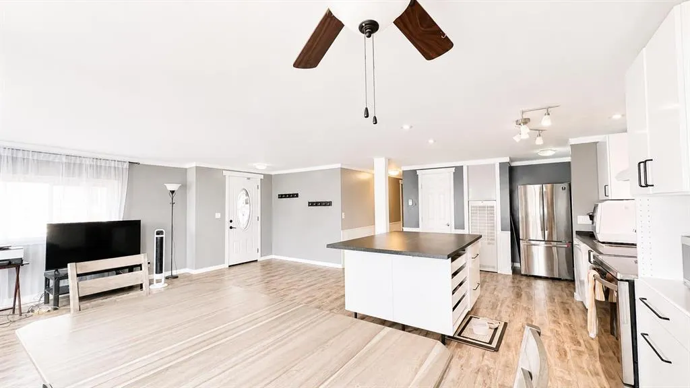
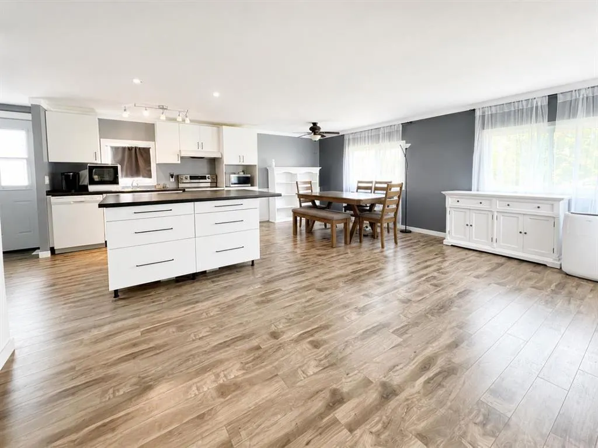
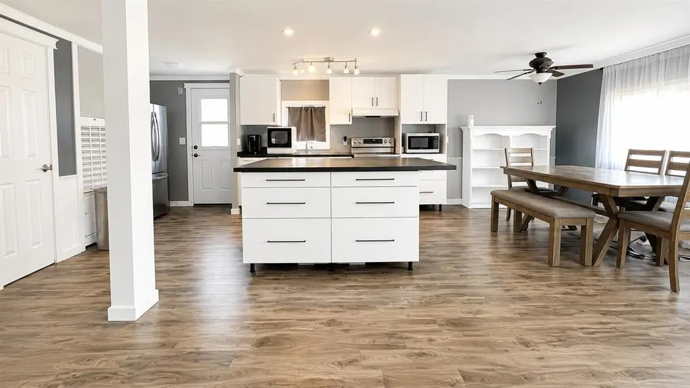
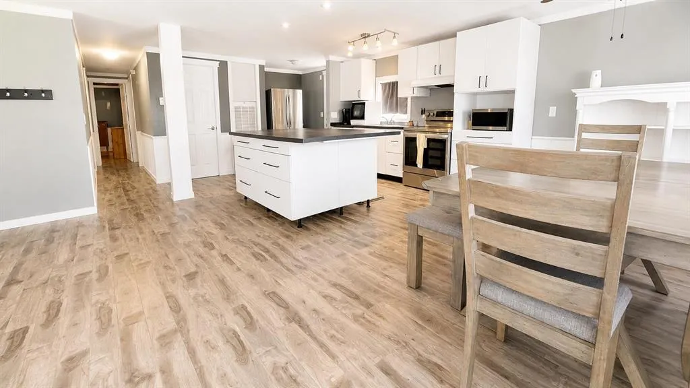
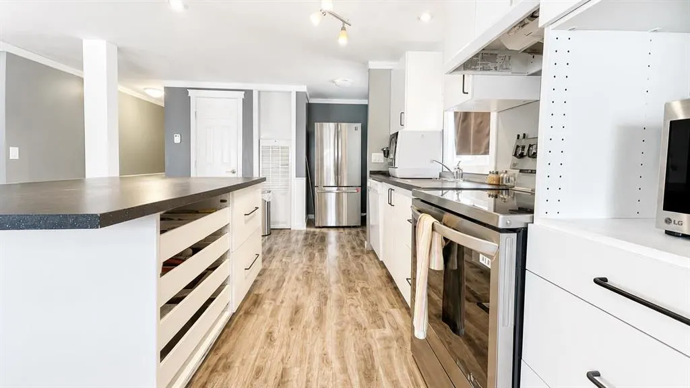
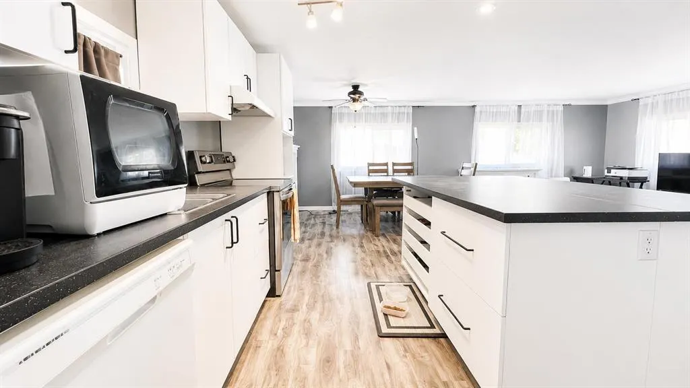
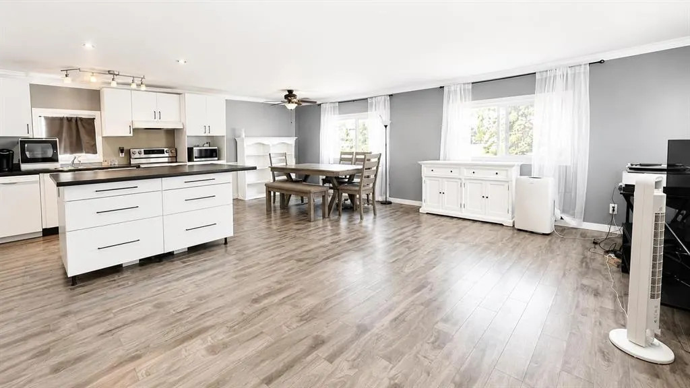
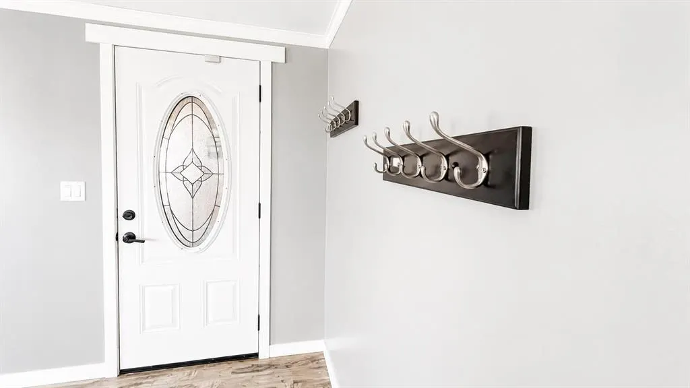
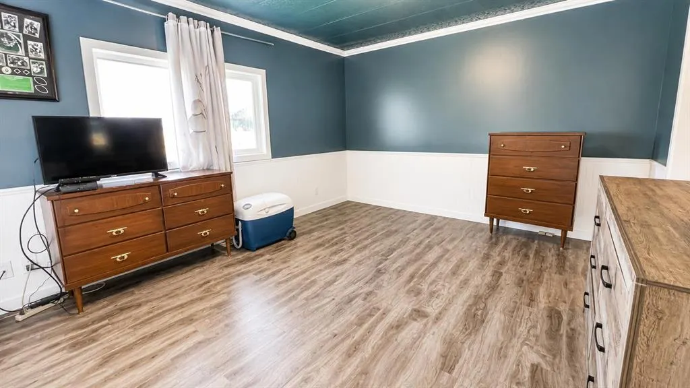
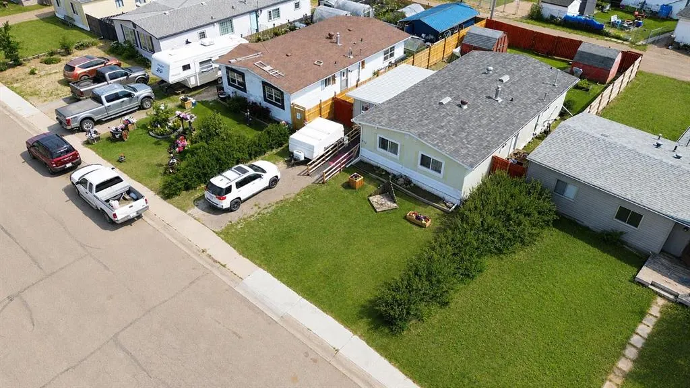
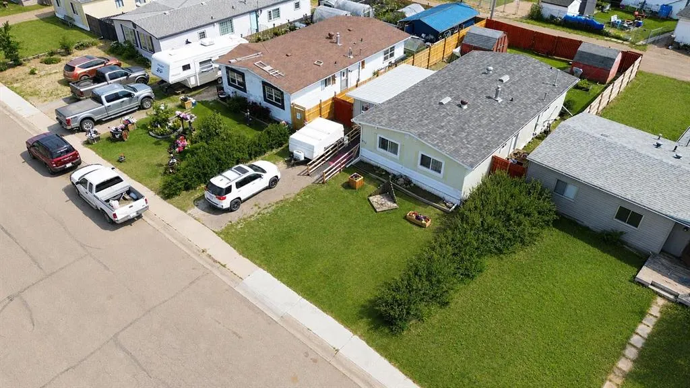
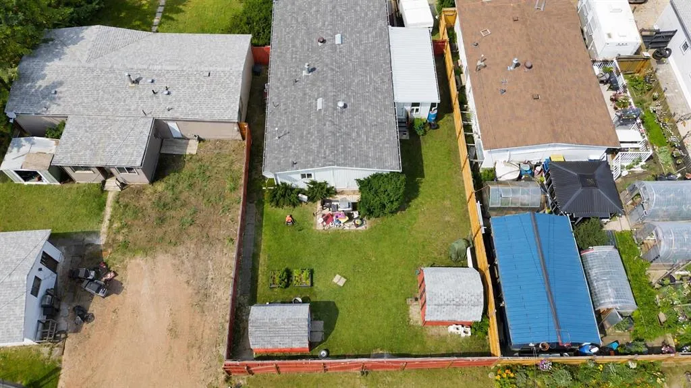
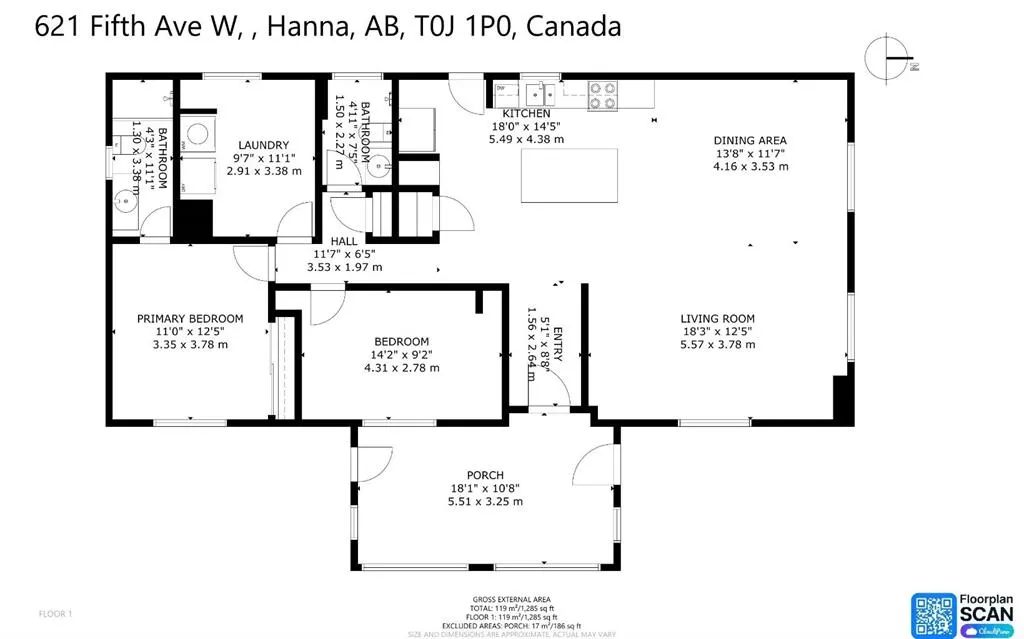
This charming, upgraded modular home offers the perfect blend of comfort and style, with modern finishes throughout. The covered porch is the ideal spot to enjoy your morning coffee or relax in the evening, offering a warm welcome as you step inside. Inside, you'll find an open-concept living space that combines the kitchen, dining, and living room, creating a bright atmosphere. This spacious kitchen features sleek countertops and plenty of storage, while the living room offers a cozy space to unwind. This home sits on a generous sized lot with both large front and back yards, providing ample room for outdoor activities, gardening, or space for the kids to run around, offering endless possibilities for you and your family! With upgraded features, a welcoming layout, and a great outdoor space, this cute modular home is the perfect place to call home!
| Price History | |
|---|---|
| 8/4/2026 | Listed $159,999 |
| 9/2/2026 | 7$149,999 |
General Features
| Heating | Forced Air |
|---|---|
| Cooling | None |
| Roof | Shingle |
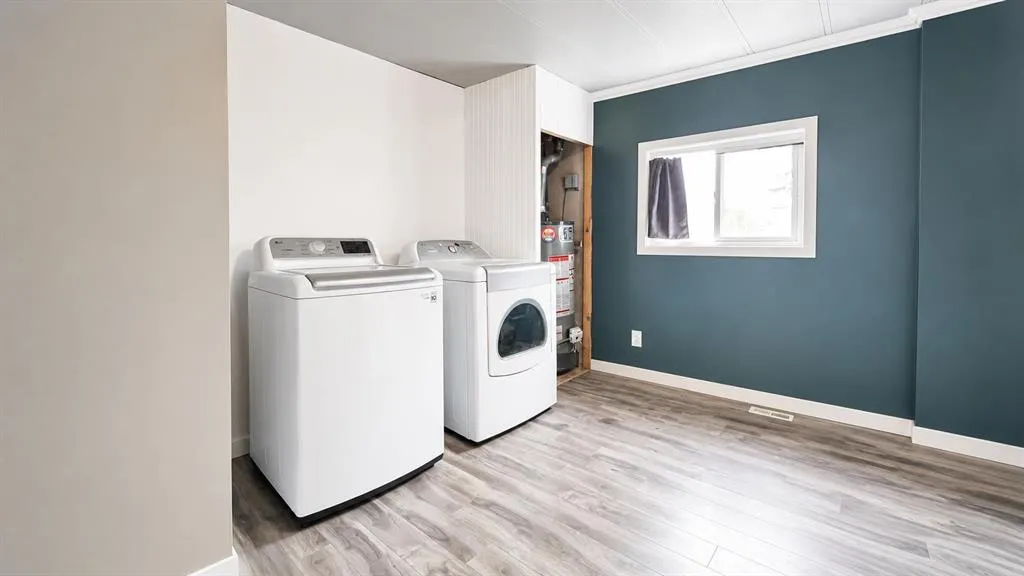
| Appliances | Dishwasher,Refrigerator,Stove(s),Washer/Dryer |
| Zoning | 999999 |
| Restrictions | None Known |
| Year Built | 1977 |
| Architectural Style | Modular Home |
| Community Features | Shopping Nearby,Sidewalks |
| Levels | One |
| Property Subtype | Detached |
| Transaction Type | For Sale |
| County | Special Area 2 |
| Property Type | Residential |
| Subdivision Name | Hanna |
| Parking Total | 3 |
| Construction Materials | Metal Siding |
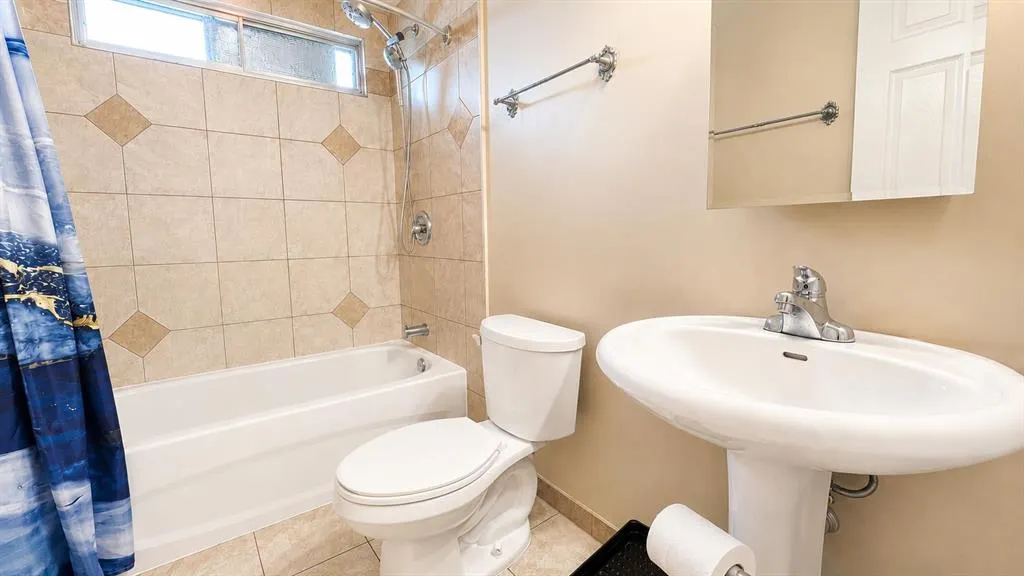
| Full Baths | 2 |
| Status | Active |
| City | Hanna |
| Structure Type | Manufactured House |
| Standard Status | Active |
| Condo Type | Not a Condo |
| Suite | No |
Interior Features
| Interior Features | Kitchen Island,Open Floorplan |
|---|---|
| Basement | None |
| Flooring | Laminate |
| Bedrooms Above Grade | 2 |
| Rooms Above Grade | 6 |
| Ensuite | Yes |
| Total Bedrooms | 2 |
| Below Grade Finished Area Unit Type | SquareFeet |
| Total Baths | 2 |
| Laundry Features | Laundry Room |
| Four Piece Ensuite Bath | 1 |
| Main Level Areas | SquareFeet |
Exterior Features
| Exterior Features | Other,Private Yard,Storage |
|---|---|
| Lot Features | Back Yard,Front Yard |
| Fencing | Fenced |
| Inclusions | Shed in the backyard |
| Parking Features | Parking Pad |
| Frontage Length | 13.72M 45`0 |
| Foundation | Block |
| Lot Size Acres | 0.12 |
| Lot Size Square Feet | 5175 |
| Frontage Ft | 45.02 |
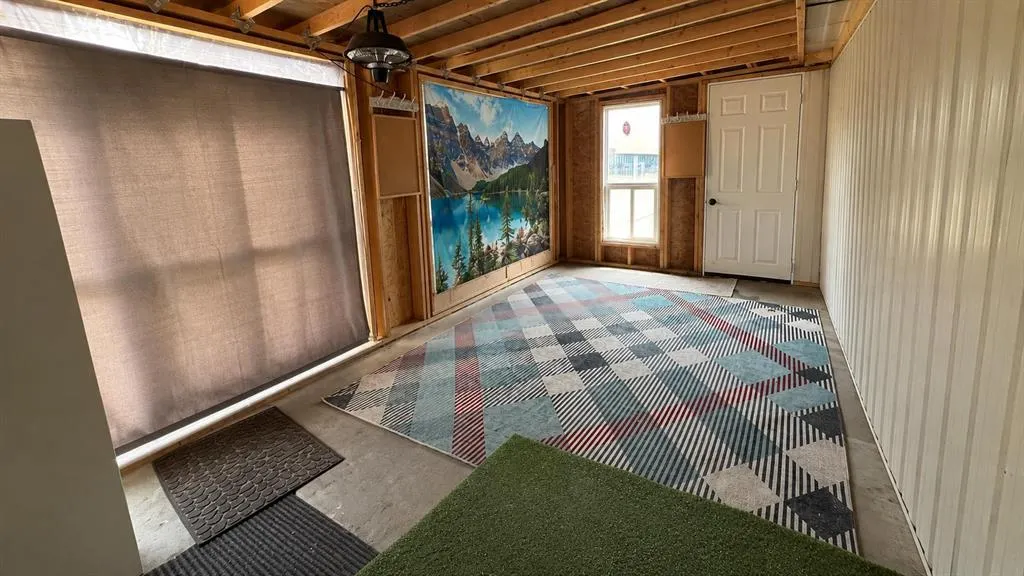
| Patio And Porch Features | Enclosed,Front Porch |
Amenities
- Foreclosure
- Views
- Short Sale
- New Construction
- Adult 55+
- Lease To Own
- No Strata Fees
- Furnished
- Primary On Main
- Air Conditioning
- Seller Finance
- Green
- Fixer Upper
- Horse
- Golf
- Fireplace
- Deck
- Garage
- Basement
- Pool
Property vs Single Family Average in T0J 1P0
Price
Year Built
Visits
 Data is supplied by Pillar 9™ MLS® System. Pillar 9™ is the owner of the copyright in its MLS® System. Data is deemed reliable but is not guaranteed accurate by Pillar 9™. The trademarks MLS®, Multiple Listing Service® and the associated logos are owned by The Canadian Real Estate Association (CREA) and identify the quality of services provided by real estate professionals who are members of CREA. Used under license.